


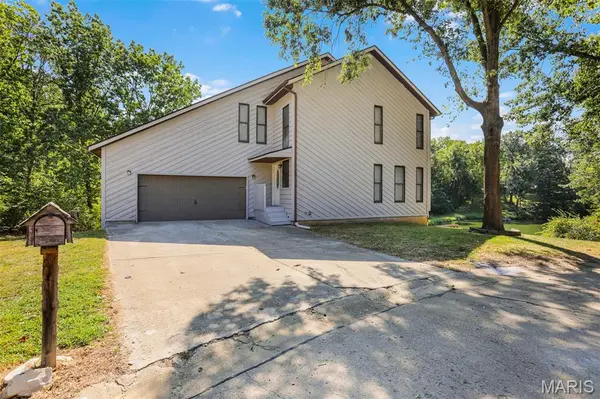


531 Taake LN Troy, IL 62294
3 Beds
4 Baths
2,520 SqFt
UPDATED:
Key Details
Property Type Single Family Home
Sub Type Single Family Residence
Listing Status Active
Purchase Type For Sale
Square Footage 2,520 sqft
Price per Sqft $144
Subdivision Walnut Hills Lake Estates
MLS Listing ID 26049821
Style Contemporary
Bedrooms 3
Full Baths 3
Half Baths 1
Year Built 1994
Annual Tax Amount $6,746
Lot Size 0.440 Acres
Acres 0.44
Lot Dimensions 54.23 X 192.22 IRR
Property Sub-Type Single Family Residence
Property Description
Welcome to 531 Taake Lane in Troy, Illinois, where everyday living feels a little more like a getaway. This 3-bedroom, 3½-bath waterfront home in the Triad School District lets you enjoy the changing seasons from three levels. Start the morning with coffee on your private balcony, share dinner on the wraparound deck, or follow the walkway from the lower-level patio to your dock for an afternoon of fishing or kayaking.
Inside, hardwood floors lead into an open living and dining area anchored by a fireplace. The dining area flows into the fully equipped kitchen, where ample cabinetry, pantry storage, and a breakfast bar make everyday meals and entertaining easy. A bedroom and half bath complete the main level.
Upstairs, the spacious primary suite pairs water views from its private balcony with a see-through fireplace shared by the bedroom and ensuite bath. Unwind in the corner jetted tub with the fireplace in view. The bath also features a double vanity, separate shower, and private water closet, and the suite includes a generous walk-in closet. The second upstairs bedroom has its own ensuite bath.
The finished walkout lower level offers a family room with another fireplace, a wet bar, a full bath, and a flex room for a home office, workout space, or hobbies. The laundry room includes a washer and dryer. Step outside to the concrete patio and take the walkway straight to the dock.
Enjoy the quiet of the waterfront with downtown Troy dining, shopping, and Tri-Township Park recreation nearby. Don't miss this Black Friday Special! Schedule your private tour today and experience waterfront living at the new price of $364,900.
Photos depicting furnished rooms have been virtually staged for illustrative purposes.
Location
State IL
County Madison
Rooms
Basement Bathroom, Partially Finished, Full, Interior Entry, Walk-Out Access
Main Level Bedrooms 1
Interior
Interior Features Breakfast Bar, Ceiling Fan(s), Dining/Living Room Combo, Double Vanity, Laminate Counters, Open Floorplan, Pantry, Separate Shower, Soaking Tub, Walk-In Closet(s), Whirlpool
Heating Gas
Cooling Ceiling Fan(s), Central Air
Flooring Carpet, Ceramic Tile, Hardwood
Fireplaces Number 3
Fireplaces Type Bedroom, Family Room, Gas, Great Room, Master Bedroom, See Through
Fireplace Y
Appliance Stainless Steel Appliance(s), Dishwasher, Disposal, Microwave, Free-Standing Electric Range, Refrigerator, Washer/Dryer, Water Softener
Laundry In Basement
Exterior
Exterior Feature Balcony
Parking Features true
Garage Spaces 2.0
Fence None
Utilities Available Cable Available, Electricity Connected, Natural Gas Connected, Sewer Connected, Water Connected
View Y/N Yes
View Water
Roof Type Architectural Shingle
Private Pool false
Building
Lot Description Waterfront
Story 2
Sewer Aerobic Septic
Water Public
Level or Stories Two
Structure Type Wood Siding
Schools
Elementary Schools Triad Dist 2
Middle Schools Triad Dist 2
High Schools Triad
School District Triad Dist 2
Others
Ownership Owner by Contract
Acceptable Financing Cash, Conventional, FHA, VA Loan
Listing Terms Cash, Conventional, FHA, VA Loan
Special Listing Condition Standard
NEARBY SCHOOLS & PROPERTIES