


$310,000
$310,000
For more information regarding the value of a property, please contact us for a free consultation.
3909 NE 50th ST Kansas City, MO 64119
3 Beds
3 Baths
2,168 SqFt
Key Details
Sold Price $310,000
Property Type Single Family Home
Sub Type Single Family Residence
Listing Status Sold
Purchase Type For Sale
Square Footage 2,168 sqft
Price per Sqft $142
Subdivision Sherwood Estates
MLS Listing ID 2645016
Sold Date 11/20/26
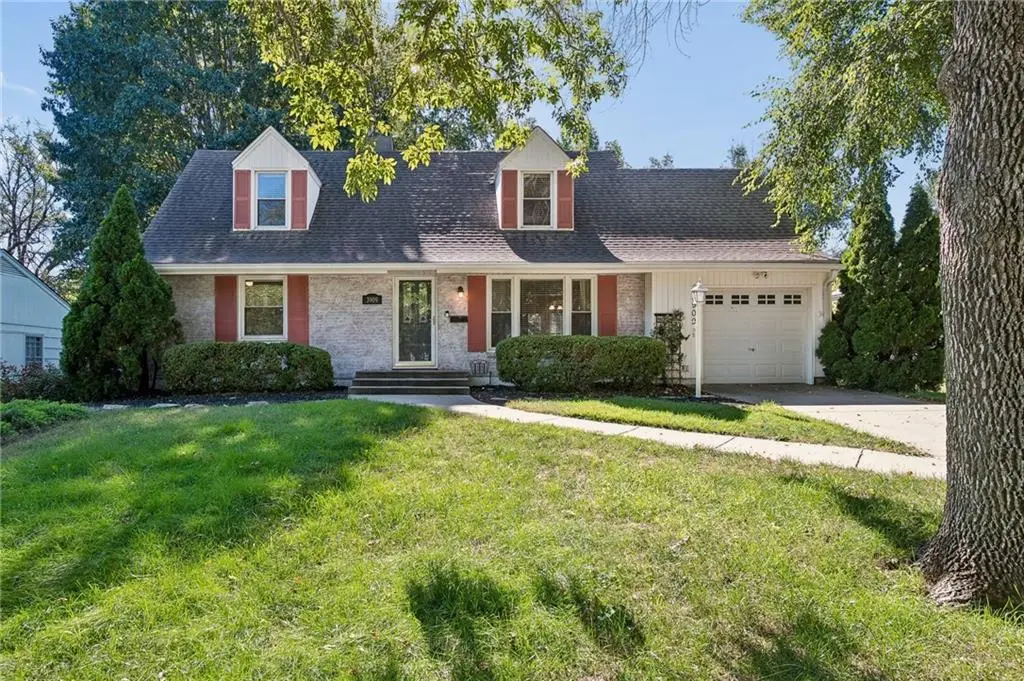
Style Cape Cod
Bedrooms 3
Full Baths 3
HOA Fees $6/ann
Year Built 1960
Annual Tax Amount $3,412
Lot Size 8,276 Sqft
Acres 0.18999082
Property Sub-Type Single Family Residence
Source hmls
Property Description
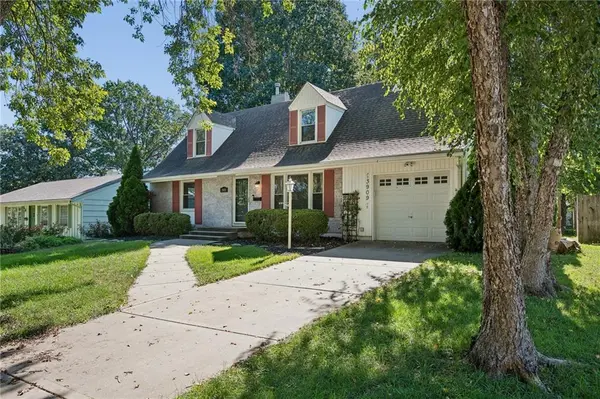
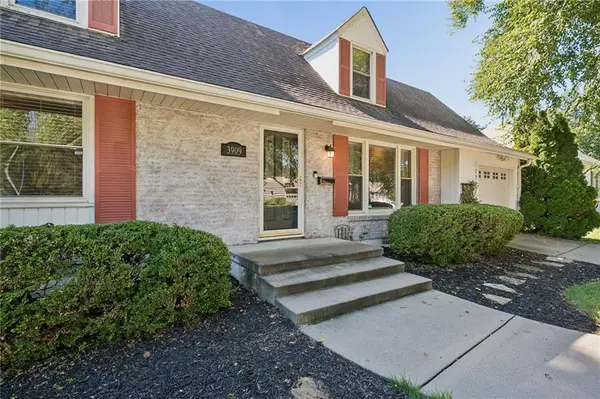
Classic Cape Cod charm with so much space for the money! This beautifully maintained, move-in ready home offers a surprisingly spacious and flexible layout in an incredibly convenient location, including the option for one-level living. The bright living room welcomes you with a cozy fireplace, built-ins and a beautiful picture window, while the dining room, kitchen and sunroom create multifunctional spaces that flow easily together and out to the patio and backyard. Upstairs offers plenty of additional space with two generously sized bedrooms, while the finished daylight lower level is ready for movie nights, a playroom, workout space, hobbies… or whatever else you need to find a home for. Outside, the private fenced backyard feels like your own little oasis with mature greenery and a peaceful water feature. Full of character and wonderfully functional!
Location
State MO
County Clay
Rooms
Other Rooms Sun Room
Basement Daylight, Finished, Full
Interior
Interior Features Ceiling Fan(s), Pantry, Walk-In Closet(s)
Heating Central Gas
Cooling Electric
Flooring Carpet, Ceramic Floor, Wood
Fireplaces Number 1
Fireplaces Type Living Room
Fireplace Y
Appliance Dishwasher, Disposal, Microwave, Electric Range
Laundry Main Level
Exterior
Parking Features true
Garage Spaces 1.0
Fence Wood
Roof Type Composition
Building
Lot Description City Lot, Level, Many Trees
Entry Level 1.5 Stories
Sewer Public Sewer
Water Public
Structure Type Brick Veneer
Schools
Elementary Schools Lakewood
Middle Schools Antioch
High Schools Winnetonka
School District North Kansas City
Others
HOA Fee Include Other
Ownership Private
Acceptable Financing Cash, Conventional, FHA, VA Loan
Listing Terms Cash, Conventional, FHA, VA Loan
Read Less
Want to know what your home might be worth? Contact us for a FREE valuation!

Our team is ready to help you sell your home for the highest possible price ASAP

NEARBY SCHOOLS & BUSINESSES